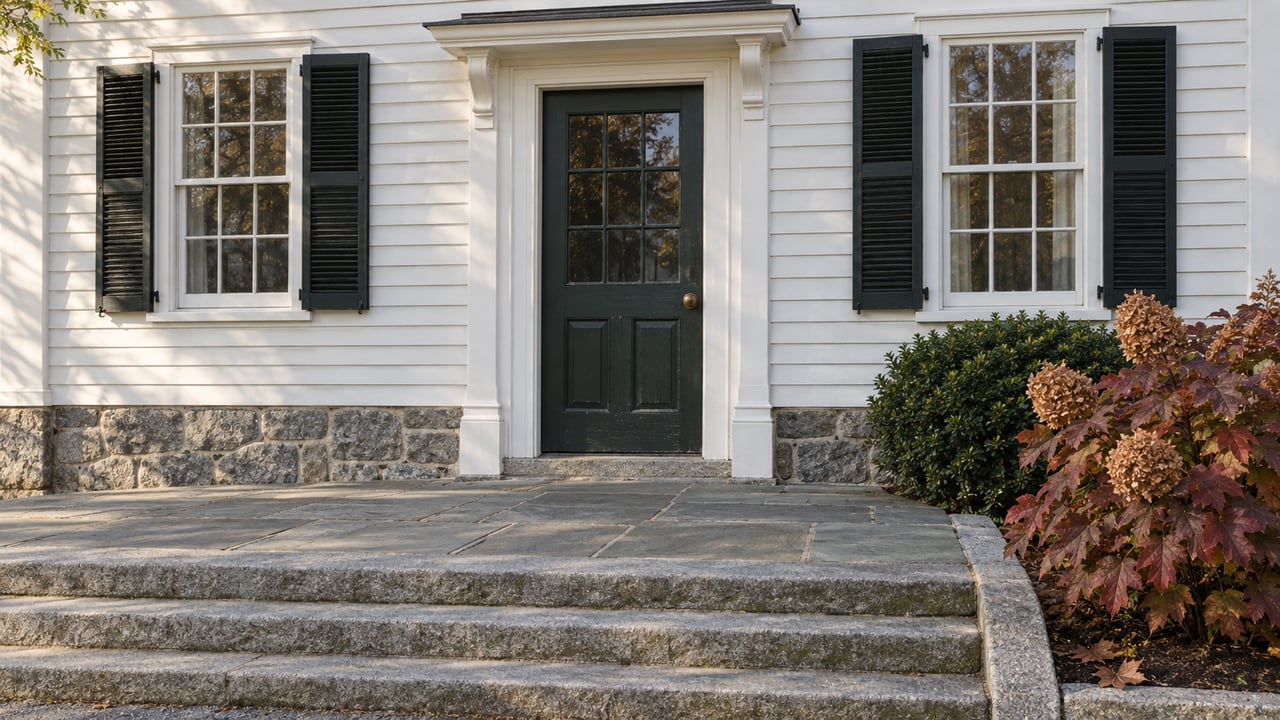
Two buildings share the half-acre at Riverside Avenue and Chapel Lane. The one everyone knows is the small gingerbread storefront. It started as the Riverside Post Office, became Ada Cantavero's candy and newspaper shop, and has been dark since Ada's Kitchen + Coffee closed in February 2024. The one almost nobody mentions is the two-family house behind it, on the side toward the train station. The house is the reason the storefront has a future.
On October 27, 2026, the Greenwich Planning & Zoning Commission voted 5–0 to rezone 114 Riverside Avenue from R-12 to R-12-HO, the town's Historic Overlay zone. At the same meeting it voted 5–0 to approve a final coastal site plan and special permit, with modifications. That plan adds onto the house, renovates "the existing Ada's candy store," and covers the related site work, parking and stormwater management on the 21,690-square-foot property. The commission's action agenda lists both motions, made by Commissioner Nick Macri.
"They're looking to continue it as a coffee shop for the neighborhood," Tom Heagney, the lawyer representing the owners, told Greenwich Time.
A permit problem on the back of the lot
The application began with the house. A Greenwich Free Press account from December 2025 says P&Z first took up a proposal to renovate and expand the two-family residence next to Ada's. Commissioners raised the house's nonconforming status and suggested a Historic Overlay as another route, one that could also preserve the retail use at Ada's.
The plan fits comfortably within the lot's size limits. Heagney told the Historic District Commission in July that the roughly 3,000-square-foot house would gain about 2,000 square feet. That brings the whole site to about 5,000 square feet, against 6,800 permitted on the half-acre R-12 lot. The zoning question is that R-12 is a one-family zone, and this property holds both a two-family house and a commercial storefront. Both are older than the rules. In Heagney's account, P&Z had suggested the overlay as a better fit than a nonconforming-use modification.
He also laid out what the overlay does. It keeps the existing two-family and commercial nonconformities, adds no units, and "protects the entire property in perpetuity."
What the Historic Overlay actually binds
Greenwich's Historic Overlay regulation, Section 6-109, describes the overlay as a preservation incentive. It is separate from a historic district designation. Putting it on a property takes a P&Z map amendment, then site plan and special permit review for improvements, with a referral to the Historic District Commission.
The underlying zoning still applies except where the overlay expressly allows changes. In return, the regulation requires a perpetual preservation restriction that protects the site's significant features. The regulation spells out what owners can get in R-12. P&Z may authorize additional residential units under a density formula and may modify setback or green-area requirements. Residential sites can also receive up to 15 percent more floor area.
On this lot, the owners took a modest share of that flexibility. They added no units and stayed well under the permitted floor area. The obligation runs the other way, and it is permanent. The HDC record says that once the overlay is in place, "any work anywhere on the property must return to the Commission." Before October 27, the storefront was a nonconforming commercial building on a one-family street with no fixed protection. Now it sits inside an overlay zone whose regulation calls for a preservation restriction in perpetuity, and the house's expansion is what got it there.
This section reports how a town zoning tool works and is general information, not legal advice. Owners of older properties should confirm how the regulation applies to their own parcel with a land-use attorney.
Two buildings, two very different scopes
The July 8 HDC summary shows how unevenly the work falls between the two structures.
| The Ada's storefront | The rear house | |
|---|---|---|
| Use | Neighborhood coffee shop | Three-bedroom over two-bedroom becomes two two-bedroom units |
| Size | No addition | About 2,000 sq. ft. added, including a two-car garage with a room above |
| Windows | No changes | Replaced with simulated divided light windows with wood interiors |
| Exterior | Paint and repair of rot or damage, all other work interior | Failing vinyl siding and roof replaced with Dutch cove shiplap, flush boards, cedar-shingle gable ends and a weatherwood asphalt shingle roof |
| Extras | No shutters, no contemporary light fixtures | Second-floor roof deck, kitchen and family room, natural-finish pergola on the walkway toward Ada's |
Architect John Halper described the house design as consistent with Ada's without being a replica. Both buildings will share a Swiss Coffee and white color scheme. Landscape architect Tom Cross proposed a two-rail street fence drawn from historic photographs, along with shade trees, native plantings, accessible parking and a relocated dumpster area.
The commission's requests show how tightly the storefront is now held. Commissioners voted unanimously to recommend the overlay with three conditions: a porch railing at Ada's compatible with the old architecture, no changes to the Ada's building itself, and removal of the small flat-roofed connector between the garage and the house if possible. One commissioner also asked that the stone balustrade and surround at Ada's front porch be removed as too heavy for the building's gingerbread style. Halper agreed, subject to his client. No members of the public commented at that meeting.
The one point that drew outside input concerned a tree. When P&Z opened the hearing on October 14, the Greenwich Tree Conservancy urged the commission to keep a mature 34-inch cedar that the plan proposed removing. A Citizen Portal summary of the session says commissioners asked for an arborist assessment, a Department of Public Works sight-line review and a draft preservation restriction before deciding.
Why the town called it relevant
Halper wrote a memorandum on the site's significance. Greenwich Time quotes it at length:
"Generations of Riverside residents associate the structure with everyday community life — as a post office, neighborhood store, informal meeting place, and, most recently, Ada's Kitchen & Coffee. Few buildings in Riverside possess such a continuous and tangible connection to the social history of the neighborhood."
He identifies the building as Queen Anne commercial architecture, a style popular in the late 1800s. He also argues that the rear residence "enhances the integrity of the site," which turns the house from a zoning complication into part of the case for protection. Reading the approvals, Macri said the site had demonstrated "relevance in Greenwich history," as Greenwich Time reported.
The building's past explains why the memorandum could make that case:
- 1890s. The building opens as the Riverside Post Office. The applicants showed the HDC a photograph of it serving as the post office around 1890.
- 1949. Augustino Cantavero buys the property and turns it into a variety shop. His daughter Ada runs the penny-candy and newspaper counter for 58 years, according to the Greenwich Free Press.
- 2008. Ada Cantavero dies at 88. A 2014 Greenwich Time history recalled the line she was known for, "Take your time, hon."
- February 22, 2016. The shop reopens as Ada's Kitchen + Coffee, with chef Mike Pietrafeso in the kitchen, as the Greenwich Free Press covered on opening day.
- Mid-February 2024. Ada's Kitchen + Coffee closes after lease negotiations end without agreement, according to the Greenwich Free Press.
- July 8, 2026. The Historic District Commission unanimously recommends the overlay.
- October 27, 2026. P&Z approves the map amendment as proposed and the site plan with modifications, both 5–0.
The building's ownership and tenants have changed many times since the 1890s. What has stayed constant is a small counter facing Riverside Avenue, a short walk from the station. The overlay now ties that arrangement to the zoning map.
Where the Ada's menu went in the meantime
The kitchen that ran the room from 2016 to 2024 did not leave Greenwich. Pietrafeso went on running Roost Kitchen + Coffee in Cos Cob and Darien. In May 2026, CT Bites reported a Fairfield location and described Roost as carrying on the Ada's menu. The storefront on Riverside Avenue, meanwhile, is approved to pour coffee under the same roof the post office used.
Owners of older Greenwich properties with a storefront, an extra unit or any other feature that predates current zoning face the same question the owners at 114 Riverside Avenue did. The answer depends on what the town is willing to protect. If you are weighing a property like that, The Sarsen Team can walk you through how comparable sites have moved through P&Z and the HDC. Request a confidential consultation.