Leave a Message

Thank you for your message. We will be in touch with you shortly.

Explore Our Properties

Property Description

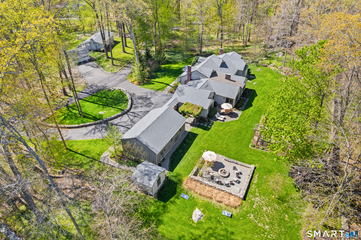
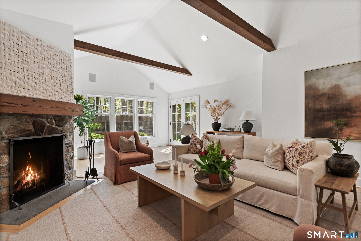
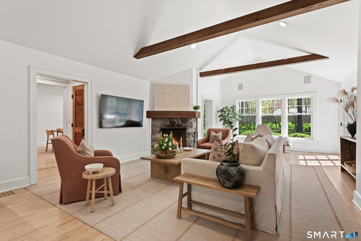
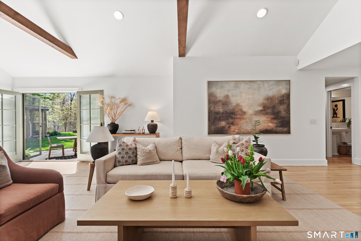
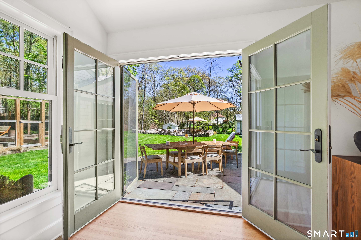
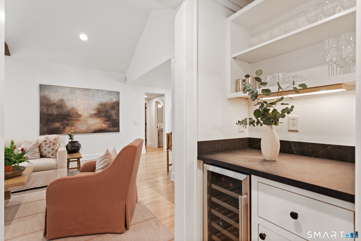
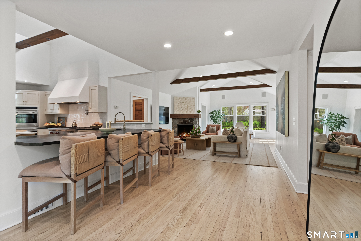
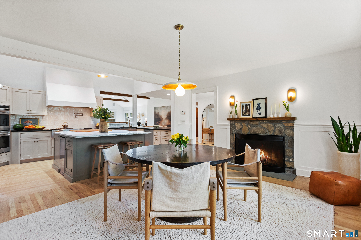
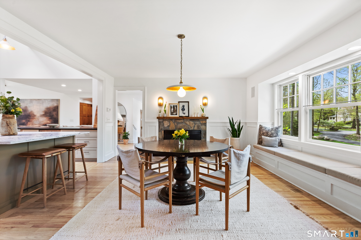
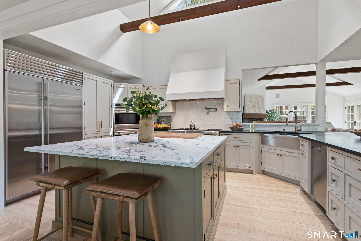
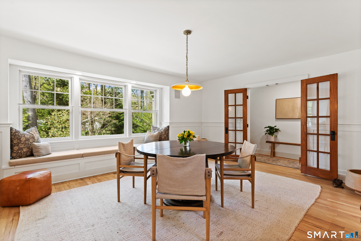
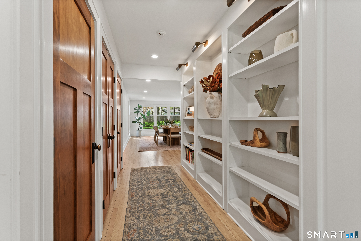
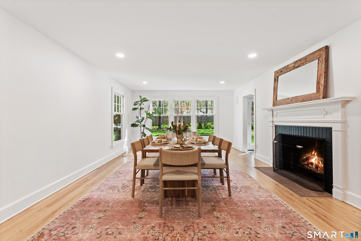
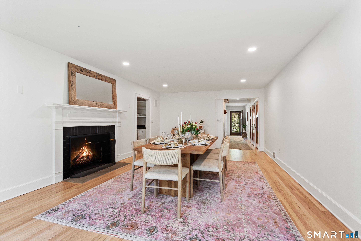
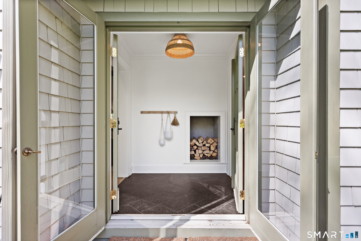
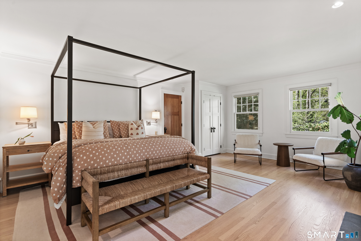
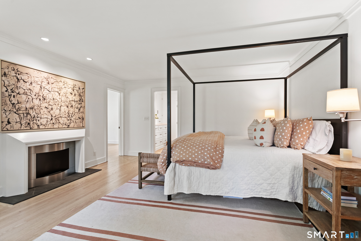
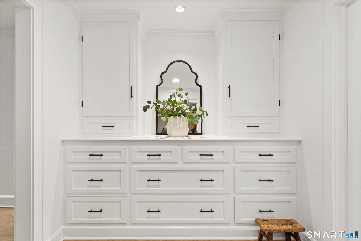
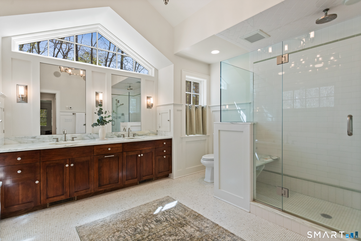
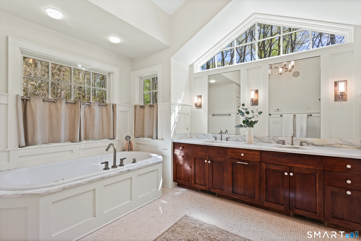
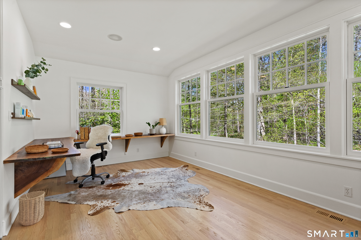
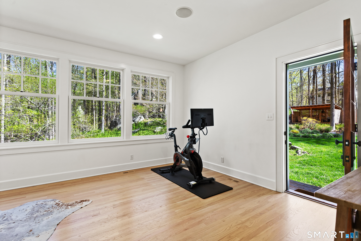
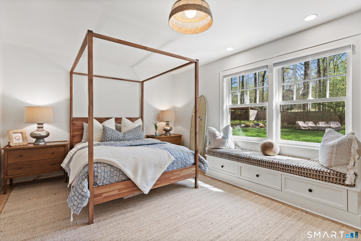
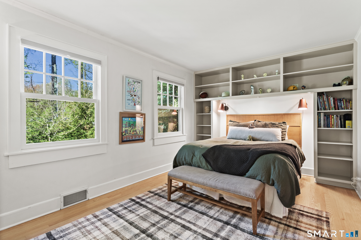
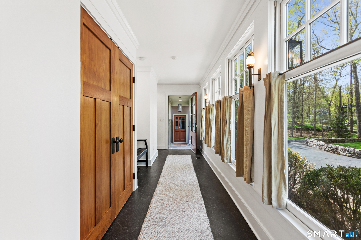
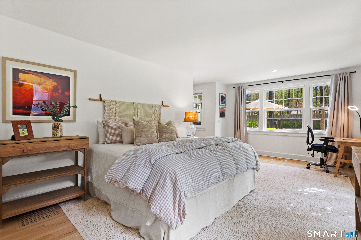
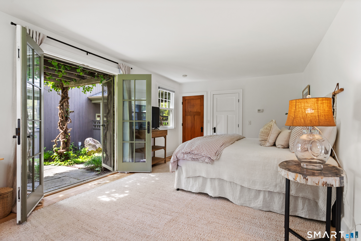
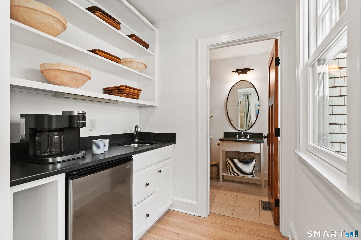
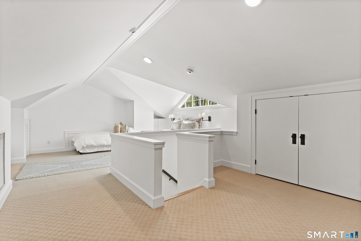
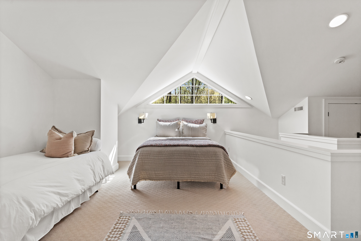
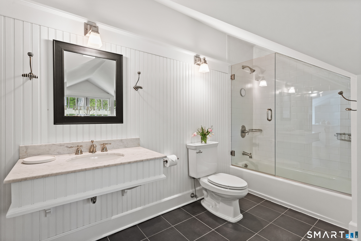
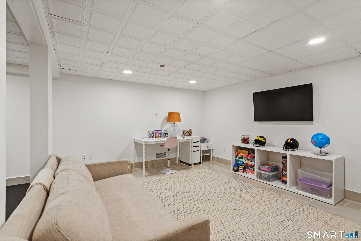
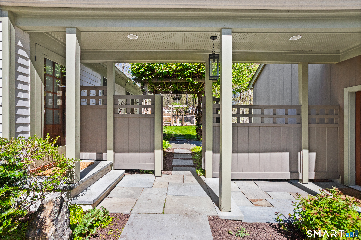
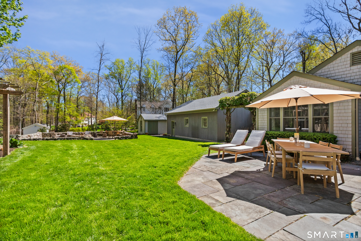
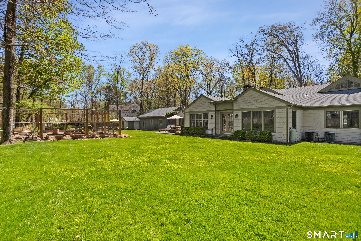
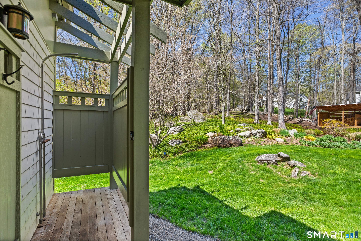
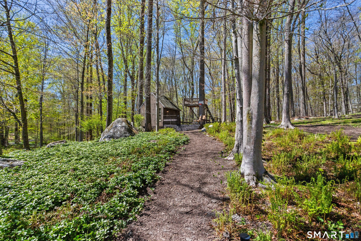
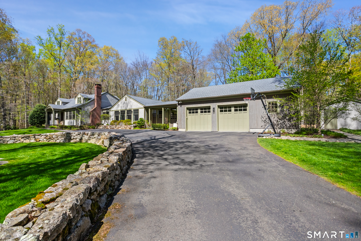
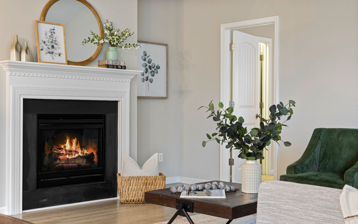
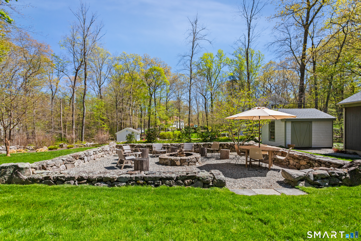
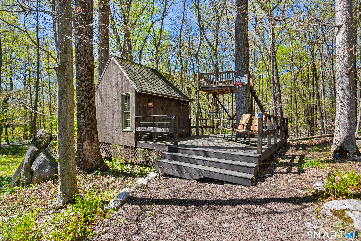
BEST & FINAL by Monday, May 4th at 12:00PM. Tucked within a charming private enclave in Wilton, this architect-designed retreat by Rob Sanders offers a welcome sense of calm, privacy, and everyday escape. Set on two beautifully manicured acres, the home feels like a personal sanctuary, where light pours through oversized windows and natural scenery becomes part of every room. Thoughtfully designed for relaxation, entertaining and connection, the open living spaces flow effortlessly, anchored by a chef's kitchen with Wolf, SubZero, and Miele appliances, custom cabinetry, and a soaring cathedral ceiling. Whether hosting or unwinding, the atmosphere is warm, airy, and serene. Five spacious bedrooms - including three en suites, offer comfort and flexibility, while four fireplaces add cozy ambiance throughout. The primary suite is a true escape, featuring a private sitting room, custom walk-in closet, and a tranquil bath with radiant heat, soaking tub, and separate shower. A separate-entry en suite is ideal for a guest suite or a private office with a panoramic wooded view. Outdoors, the experience continues: bluestone patio, fire pit, gated vegetable garden, outdoor shower and expansive meandering lawn create a magical setting, while a clubhouse, playscape, and zip line ensure endless fun in a safe, secluded environment. Enjoy access to Wilton's top-rated schools, nearby towns, and Metro-North-offering seamless access to NYC while preserving the peace of your own private retreat

Overview

Property Status
Sold
Date Sold
June 17, 2026
Lot Size
2 Acres
MLS ID
24170851
Property Type
Residential
Year Built
1953

Features & Amenities

Total Area
4,732 Sq.Ft.
Neighborhood
Wilton
Architecture Styles
Ranch
Water Frontage
Not Applicable
Garage Spaces
2.0
Water Source
Private Well
Roof
Asphalt Shingle
Lot Features
Lightly Wooded, Level Lot, On Cul-De-Sac, Cleared, Professionally Landscaped
Parking
Detached Garage
Heat Type
Hot Air, Radiant, Zoned
Air Conditioning
Central Air, Zoned
Laundry Room
Main Level
Appliances
Gas Cooktop, Wall Oven, Microwave, Subzero, Dishwasher, Washer, Dryer
Other Interior Features
Cable - Available, Security System
Sewer
Septic
Substructure
Concrete
Other Exterior Features
Shed, Garden Area, Lighting, Patio
Elementary School
Miller-Driscoll
Middle School
Middlebrook
High School
Wilton
Sales Price
$2,200,000
Real Estate Tax
$24,199/yr
Zoning
R-2
Downloads

51 Black Alder Lane

Schedule a Tour

We would love to help you see this beautiful home! As a full-service brokerage, we can help you tour. Please submit an offer, and answer questions about the buying process.
Thank you

for your interest in 51 Black Alder Lane, Wilton, Connecticut 06897

51 Black Alder Lane
Navigate
Wilton

Explore Wilton

read more

I'm Interested In

51 Black Alder Lane

Follow Us On Instagram